
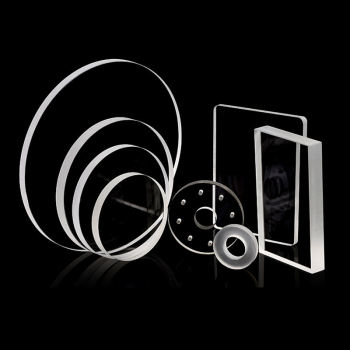
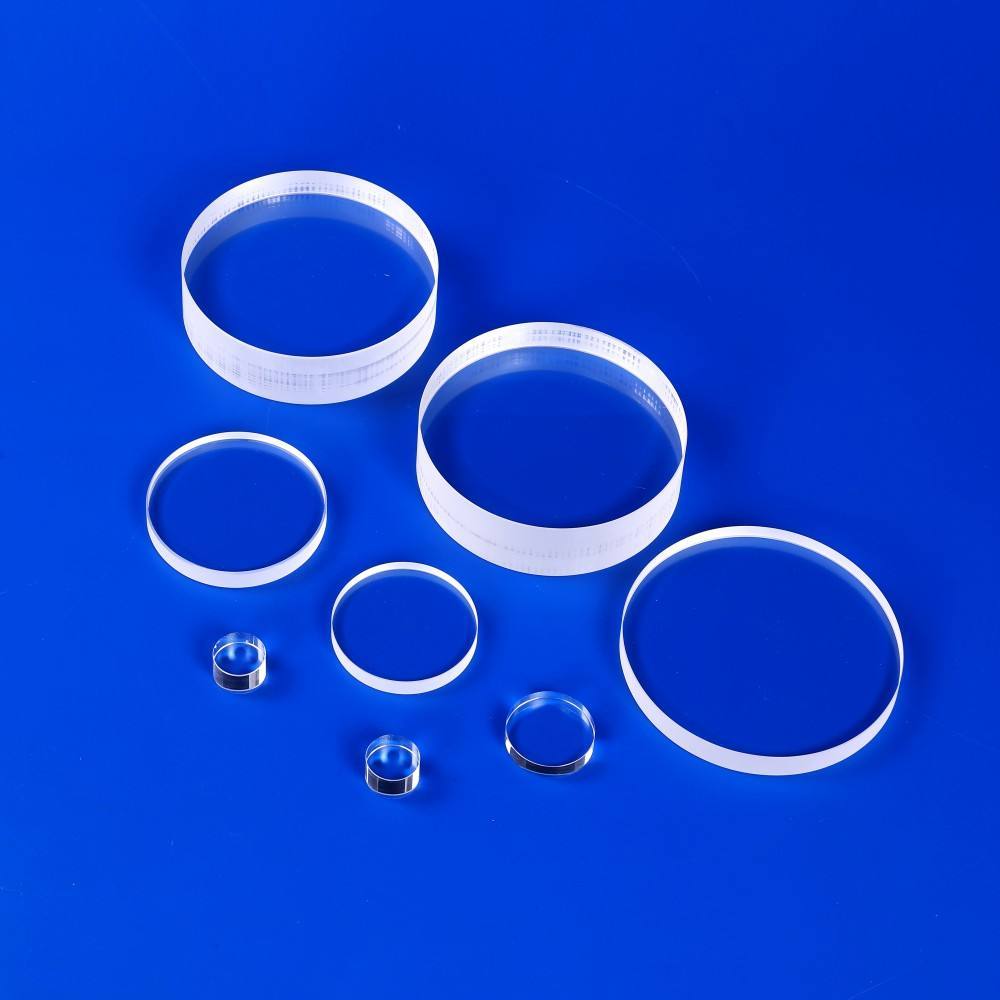
Fused Silica & Sapphire Precision Calibration Optical Flats


- group name
- Custom Special Optical Lenses
- Min Order
- 1 piece
- brand name
- FELIX GLASS optical glass Manufacturing base
- model
- FG-CAL-OPT-FLAT-001
- Nearest port for product export
- Shenzhen, Guangzhou
- Delivery clauses under the trade mode
- FOB, CFR, CIF, EXW, FAS, CIP, FCA, CPT, DEQ, DDP, DDU, Express Delivery, DAF, DES
- Acceptable payment methods
- T/T, L/C, D/P D/A, MoneyGram, Credit Card, PayPal, Westem Union, Cash, Escrow
- update time
- Fri, 11 Sep 2026 05:06:06 GMT
Paramtents
Material Fused Silica, Single Crystal Sapphire
Crystal Orientation C-axis, A-axis, Random (Sapphire)
Dimension Dia. 5–300 mm, Thk. 1–50 mm, ±0.01 mm tolerance
Angle Tolerance Down to ±10 arc seconds
Surface Quality 10-5 scratch-dig per MIL-PRF-13830B
Surface Flatness λ/10 @ 632.8 nm (λ/20 available)
Clear Aperture ≥ 85% of substrate dimension
Transmission 185–2100 nm (Fused Silica), 150–5000 nm (Sapphire)
Coating AR, HR, Protected Aluminum, Uncoated, Custom
Sterilization Compatibility Autoclave, EtO, Gamma, Plasma
Operating Temperature -50°C to +1800°C (Sapphire), -50°C to +800°C (FS)
Edge Processing Ground, Polished, Beveled, Stepped
MOQ 1 pc (prototype), 100 pcs (production)
Lead Time 3-4 weeks (prototype), 6-8 weeks (production)
Packging & Delivery
-
Min Order1 piece
Briefing
Detailed
Felix Glass manufactures ultra-precision calibration optical flats in fused silica and single-crystal sapphire, engineered for laboratory metrology, diagnostic sensor calibration, and precision instrument verification. Each flat is processed to λ/10 surface flatness with low-birefringence optical performance, providing reliable reference surfaces for medical optics engineers, diagnostic sensor designers, and medical device procurement teams across North America. Selecting the appropriate substrate material is the first decision for any precision calibration optical flat. Felix Glass offers two scientifically validated material options, each with distinct advantages for specific calibration environments. Fused silica delivers exceptionally low thermal expansion (approximately 0.55 × 10⁻⁶/K), making it the preferred choice for calibration labs where ambient temperature may fluctuate. Its homogeneous refractive index distribution and minimal inclusion density ensure consistent optical path performance across the full visible spectrum. For medical diagnostic instruments requiring stable reference surfaces under variable laboratory conditions, fused silica provides repeatable calibration results without thermal drift. Single-crystal sapphire offers Mohs 9 hardness, second only to diamond among optical materials. This extreme surface durability makes sapphire calibration flats ideal for high-cycle metrology labs and production-line inspection stations where reference surfaces experience frequent contact and cleaning. Sapphire maintains structural integrity and surface figure under repeated use, reducing recalibration frequency and extending service life in demanding medical device manufacturing environments. The λ/10 surface flatness specification represents a peak-to-valley deviation of no more than one-tenth of the reference wavelength across the entire clear aperture. For calibration applications using He-Ne laser interferometry at 632.8 nm, this translates to a maximum surface deviation of approximately 63 nm—sufficient to serve as a trusted reference for instruments measuring to sub-micron tolerances. Surface flatness is verified across the entire clear aperture using phase-shifting interferometry, not just at isolated measurement points. This ensures the flat performs as a coherent reference surface during full-field instrument calibration. Each optical flat maintains dimensional stability over thousands of calibration cycles. The fused silica and sapphire substrates resist creep and deformation, providing consistent reference geometry throughout the product service life. Every calibration flat ships with interferometric test data documenting the measured surface profile. Medical device manufacturers can integrate this documentation into their instrument qualification and FDA 21 CFR Part 820 quality system records. Birefringence in optical substrates introduces polarization-dependent phase shifts that can produce systematic calibration errors in polarization-sensitive diagnostic instruments. Felix Glass calibration optical flats are fabricated from low-birefringence-grade fused silica and oriented single-crystal sapphire to minimize stress-induced optical anisotropy. For fused silica substrates, residual birefringence is controlled below 4 nm/cm through precision annealing protocols. For sapphire substrates, crystal orientation along the C-axis minimizes intrinsic birefringence effects. This material-level control eliminates a common source of measurement uncertainty in interferometric and polarimetric calibration workflows. Medical diagnostic sensor designers working with polarization-based detection modalities benefit from reference flats that do not introduce spurious polarization artifacts during instrument characterization and calibration validation. Felix Glass precision calibration optical flats serve as reference standards in a range of medical optical instrumentation applications. Medical optics engineers rely on these flats to establish instrument baselines, verify detector alignment, and validate optical path performance. Reference flats for wavelength calibration and detector linearity verification in clinical chemistry analyzers and spectrophotometric diagnostic platforms. Calibration standards for optical coherence tomography (OCT) systems, corneal topographers, and automated refractors requiring flat reference surfaces for instrument validation. Reference flats for laser alignment verification and detector calibration in flow cytometers and cell-sorting instruments used in clinical diagnostics. For diagnostic sensor designers developing next-generation medical detection platforms, the optical flat serves as more than a calibration tool—it is an integral part of the instrument verification and quality control workflow. Felix Glass works directly with sensor design teams to align flat specifications with instrument requirements. Medical device procurement managers require suppliers who can consistently deliver precision optical components that meet regulatory documentation requirements. Felix Glass supports procurement teams with structured quality documentation, traceable manufacturing records, and flexible supply arrangements. Each shipment includes certificate of conformance, interferometric test data, material traceability records, and surface quality inspection reports formatted for medical device technical file integration. Established production capacity supports both R&D prototype quantities and production-scale volumes. Standard lead times are communicated upfront with structured milestone tracking throughout the manufacturing cycle. Manufacturing processes and documentation practices align with ISO 13485 quality management principles. Material certifications and process records support FDA 510(k) and CE marking technical documentation requirements. Every Felix Glass calibration optical flat undergoes a multi-stage quality assurance protocol before shipment. This protocol is designed to provide medical device manufacturers with the measurement confidence required for regulated instrument production environments. Incoming substrate inspection for inclusion density, stress birefringence, and bulk homogeneity using polarimetric scanning and spectrophotometric transmission analysis. Multi-stage polishing process using progressively finer abrasives, culminating in super-polishing to achieve λ/10 surface flatness and 10-5 scratch-dig surface quality. Full-aperture phase-shifting interferometry at 632.8 nm documents surface figure, peak-to-valley deviation, and RMS surface roughness for each individual flat. Visual inspection under controlled lighting, dimensional verification with calibrated metrology tools, and packaging in cleanroom-compatible materials for contamination-free delivery. Standard catalog dimensions cover many common calibration applications, but medical instrument designs often require non-standard optical flat geometries. Felix Glass provides comprehensive customization across all specification parameters. When compared to alternative calibration reference materials such as conventional optical glass or metallic gauge blocks, Felix Glass fused silica and sapphire optical flats offer measurable performance advantages across key calibration metrics. For additional material comparison data, see our BK7 Optical Glass Material Reference for substrate property comparisons relevant to calibration applications. The table below provides the core technical specifications for Felix Glass standard calibration optical flats. Custom specifications are available upon request for medical instrument integration and specialized calibration requirements. To receive a tailored quotation for your calibration optical flat requirements, please complete the specification parameters below. Our engineering team reviews each RFQ and responds with a detailed proposal including dimensional feasibility, lead time, and pricing within 24 business hours. For most medical diagnostic instruments including clinical spectrometers, flow cytometers, and OCT systems, the λ/10 surface flatness standard provides more than adequate reference accuracy. Instruments requiring sub-nanometer measurement resolution may benefit from λ/20 flatness, which Felix Glass can supply upon request. Our engineering team evaluates your instrument resolution requirements to recommend the appropriate flatness grade. Fused silica and sapphire substrates both demonstrate excellent chemical and thermal stability under standard medical sterilization protocols. Sapphire optical flats withstand repeated autoclave cycling (121°C/134°C) and gamma irradiation without measurable surface degradation. Fused silica flats are also compatible with EtO and gamma sterilization. For applications requiring frequent sterilization, we recommend sapphire substrates for maximum surface durability. Pre- and post-sterilization interferometric comparison data is available upon request. Yes. Felix Glass accepts custom dimensional specifications including non-standard diameters, rectangular or shaped outlines, stepped edges, and mounting features. Dimensional tolerances down to ±0.01 mm on diameter and ±0.005 mm on thickness are achievable. We recommend providing instrument CAD data or mechanical interface drawings during the RFQ phase so our engineering team can verify manufacturability and propose the optimal fabrication approach. Felix Glass provides a comprehensive documentation package that includes: certificate of conformance to specified optical and dimensional requirements, full-aperture interferometric test data (surface figure, PV, RMS), material certificate of analysis (inclusion grade, birefringence, transmission data), surface quality inspection report per MIL-PRF-13830B, dimensional measurement report with calibrated tool traceability, and a declaration of manufacturing process consistency. These documents are formatted to integrate directly into medical device design history files and technical documentation packages. Standard lead times are 3-4 weeks for prototype quantities (1-10 units) of catalog-specification optical flats and 6-8 weeks for production quantities (100+ units). Custom-specification orders typically require an additional 2-3 weeks for engineering review and process qualification. Expedited lead times are available for time-critical projects and are quoted on a case-by-case basis. Our procurement support team provides milestone tracking and proactively communicates schedule updates throughout the manufacturing cycle. Production processes designed to align with ISO 13485 quality management principles for medical device component supply. Full interferometric test data, material certifications, and dimensional reports shipped with every order. Direct access to optical engineering team for specification consultation and integration support. Logistics and documentation optimized for US and Canadian medical device manufacturer requirements. Start your calibration optical flat project with Felix Glass. Our engineering team is ready to review your specifications and provide a detailed proposal.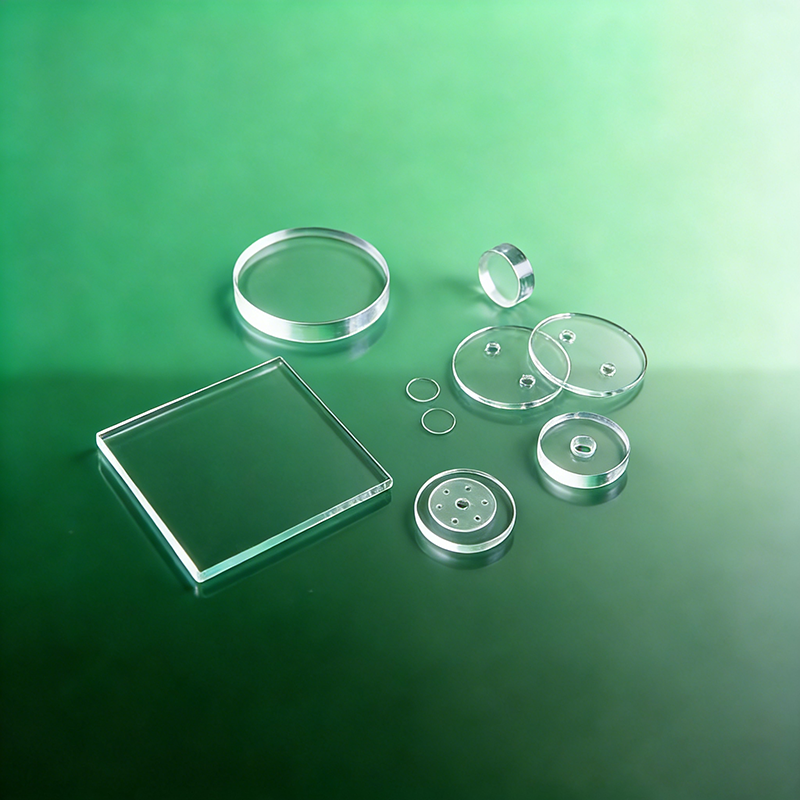
Fused Silica & Sapphire Precision Calibration Optical Flats
Material Science: Fused Silica & Sapphire Substrate Selection
Fused Silica Optical Flats
Single Crystal Sapphire Flats
λ/10 Surface Flatness: Precision Engineering for Optical Metrology
Full-Aperture Verification
Repeatable Measurement Baseline
Traceable Interferometric Data
Low Birefringence Performance in Calibration Applications
Birefringence Control Methods
Medical Optics Applications for Diagnostic & Analytical Instruments
Clinical Spectrometer Calibration
Ophthalmic Diagnostic Reference
Flow Cytometry Optics Calibration
Diagnostic Sensor Designer Solutions: Integration Requirements
Design-Phase Support
Validation & Verification
Medical Device Procurement: Supply Chain & Quality Compliance
Documentation Package
Supply Reliability
Regulatory Alignment
Quality Assurance Protocol & Metrology Lab Validation
Material Inspection
Precision Polishing
Interferometric Verification
Final Inspection
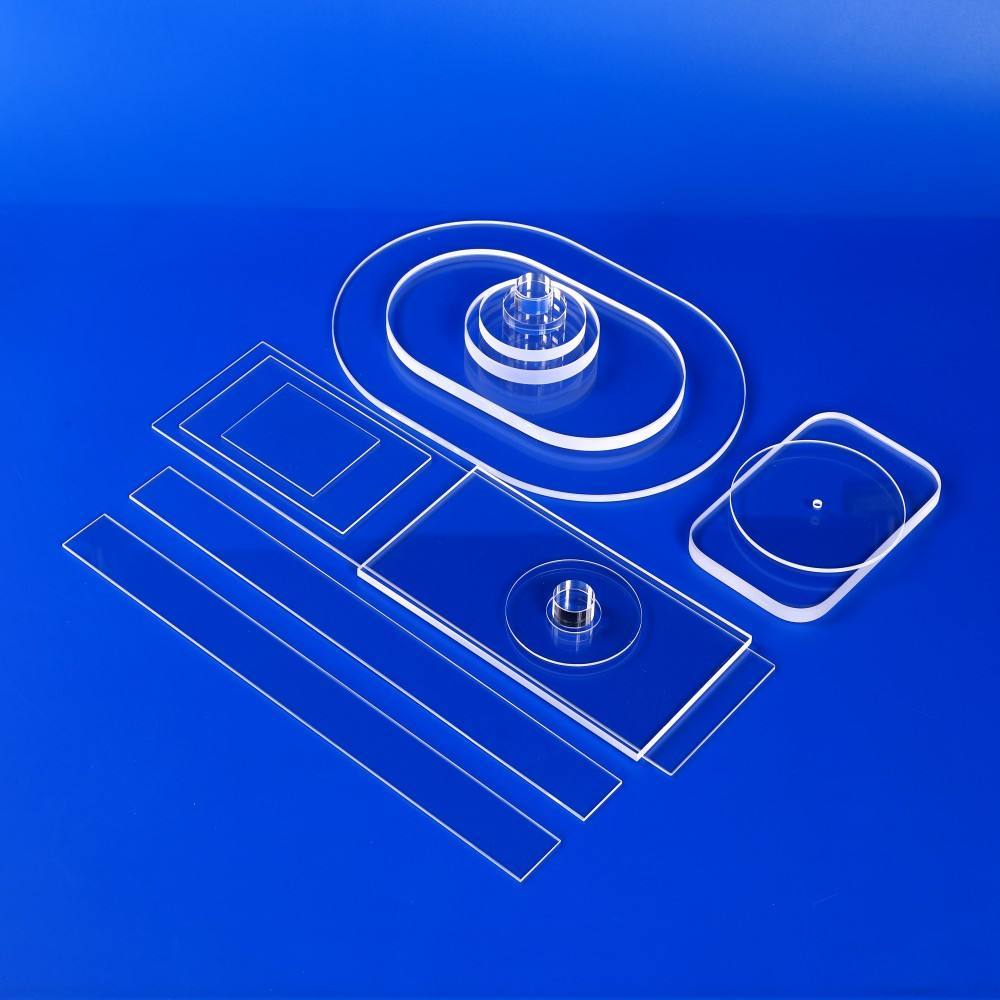
Custom Specification Capabilities: Dimension, Coating & Edge Processing
Dimensional Customization
Diameter / Width 5 mm to 300 mm, custom tolerance ±0.01 mm Thickness 1 mm to 50 mm, custom tolerance ±0.005 mm Clear Aperture Up to 90% of substrate dimension Surface Figure λ/20, λ/10, λ/4 options Angle Tolerance Down to ±10 arc seconds Edge Processing Ground, polished, beveled, or stepped edges Optical Coating Options
Broadband AR 400-700 nm, Ravg < 0.5% NIR AR 700-1100 nm, Ravg < 0.5% Protected Aluminum Ravg > 90%, 400-2000 nm Dielectric HR R > 99.5% at specified wavelength Uncoated As-polished substrate surface Sterilization Compatible Autoclave, EtO, gamma options Comparative Performance Advantages for Precision Instrument Calibration
Felix Glass Calibration Flats
Conventional Optical Glass Flats
Technical Specifications & Performance Data Sheet
Parameter Fused Silica Version Sapphire Version Material Grade UV-grade fused silica (Corning 7980 equivalent) Single-crystal sapphire, C-axis orientation Surface Flatness λ/10 @ 632.8 nm λ/10 @ 632.8 nm Surface Quality 10-5 scratch-dig per MIL-PRF-13830B 10-5 scratch-dig per MIL-PRF-13830B Clear Aperture ≥ 85% of substrate diameter ≥ 85% of substrate diameter Transmission Range 185 nm – 2100 nm 150 nm – 5000 nm Residual Birefringence < 4 nm/cm < 8 nm/cm (C-axis) Thermal Expansion Coefficient 0.55 × 10⁻⁶/K 5.3 × 10⁻⁶/K (parallel to C-axis) Operating Temperature Range −50°C to +800°C −50°C to +1800°C Knoop Hardness ~500 kg/mm2 ~2000 kg/mm2 Density 2.20 g/cm3 3.98 g/cm3 Refractive Index (nd) 1.4585 1.768 (ordinary), 1.760 (extraordinary) Request for Quote: Custom Calibration Optical Flat
Material & Substrate
Surface & Optical Quality
Coating & Environmental
Commercial Terms
Frequently Asked Questions
What surface flatness standard is recommended for medical diagnostic instrument calibration?
How does sterilization affect the optical flat surface quality over repeated cycles?
Can Felix Glass provide custom dimensional tolerances for integration into proprietary diagnostic instruments?
What documentation is provided to support FDA 510(k) or CE marking technical files?
What is the typical lead time for prototype and production quantities?
Why Medical Device Manufacturers Choose Felix Glass
ISO-Aligned Manufacturing
Traceable Documentation
Custom Engineering Support
North America Ready